<-- style PDP --> 411 Shawanaga Lake Road, Whitestone - Rural Resid for sale for $849,000
  • terminated

411 Shawanaga Lake Road

Whitestone, Ontario, P0A 1G0 - Hagerman

$849,000

  • Neighbourhood

    Hagerman

  • Major Intersection

    Shawanaga Lake Road

  • Listed Since: 567 day(s)

  • Last update: 521 day(s) ago

Overview

  • Property Type

    Rural Resid, Bungalow

  • Bedrooms

    2

  • Bathrooms

    1

  • Basement

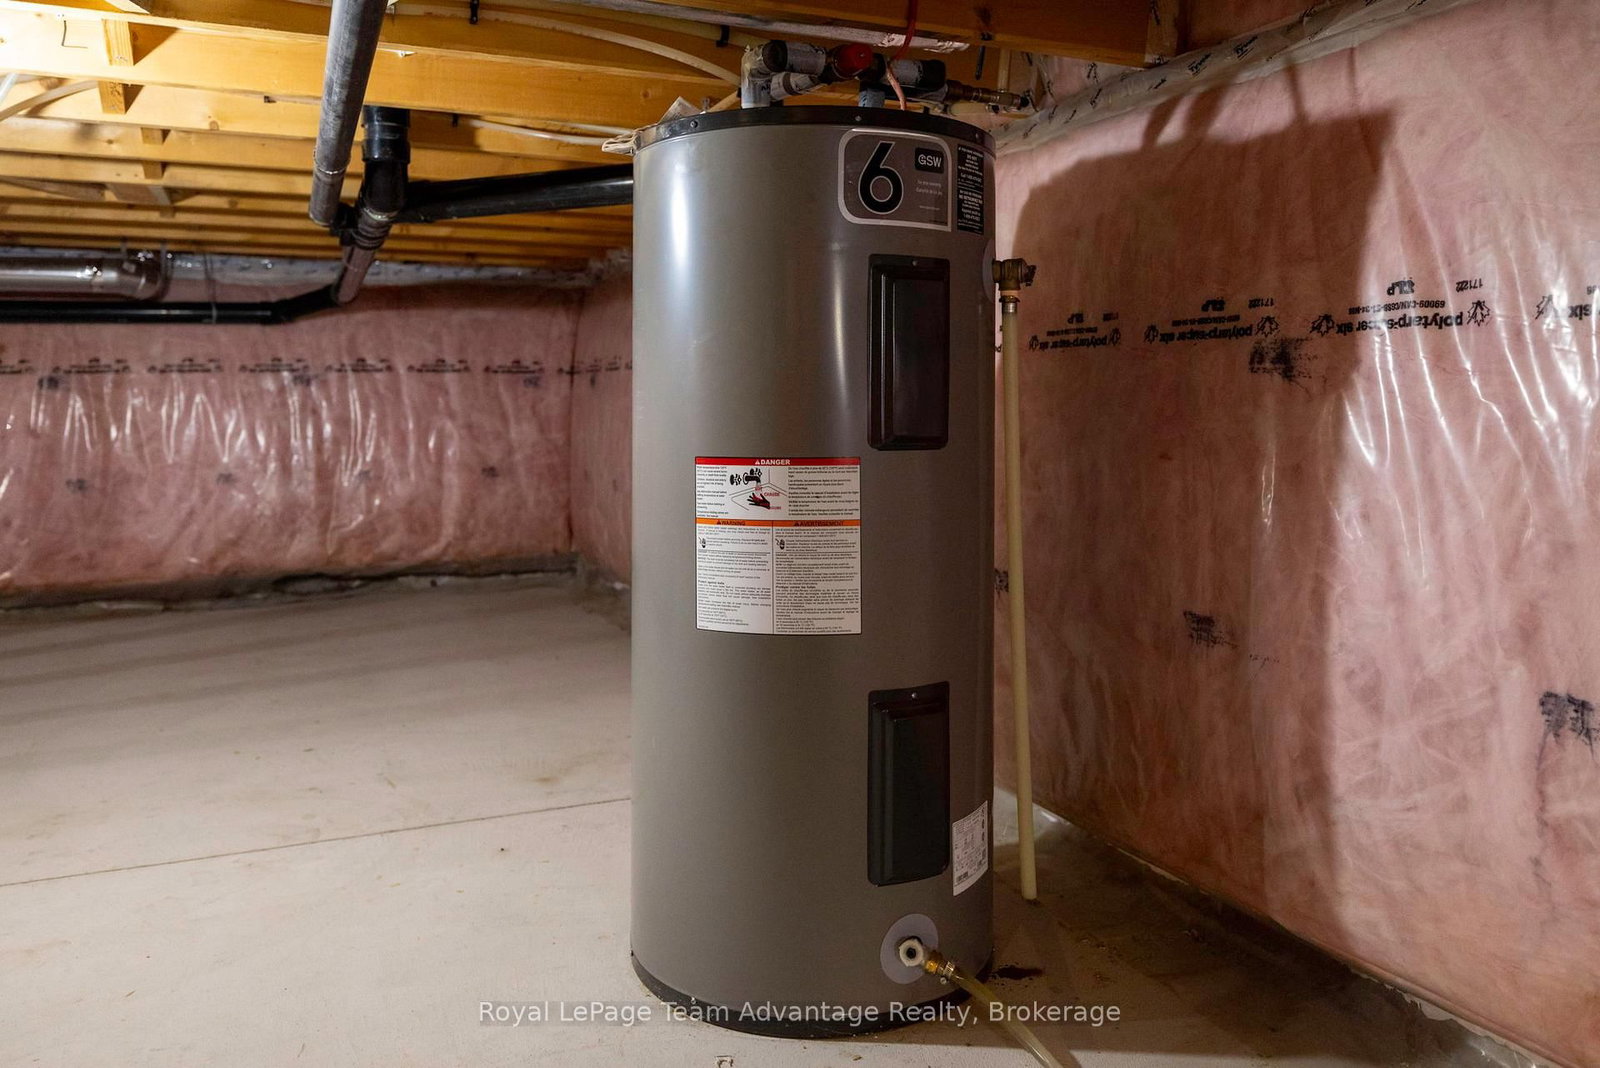
    Crawl Space + Unfinished

  • Kitchen

    1

  • Total Parking

    8

  • Lot Size

    223x885 (Acres)

  • Taxes

    $2,478.14 (2024)

  • Type

    Freehold

Property Description

Property description for 411 Shawanaga Lake Road, Whitestone

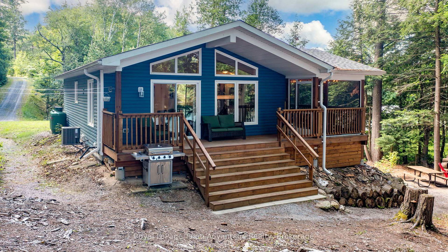
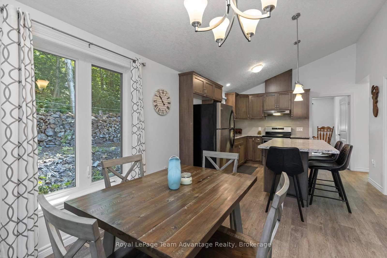
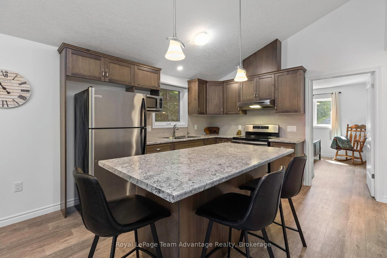
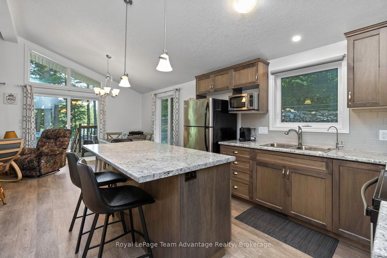
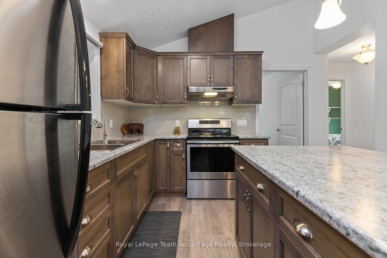
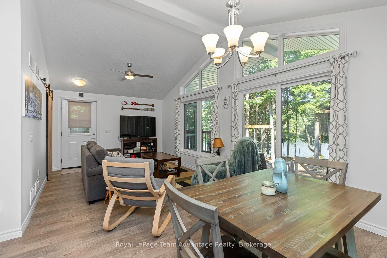
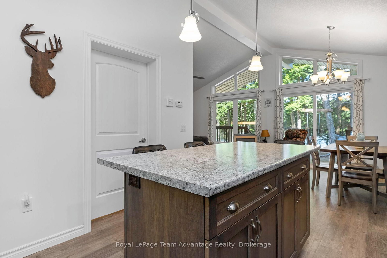
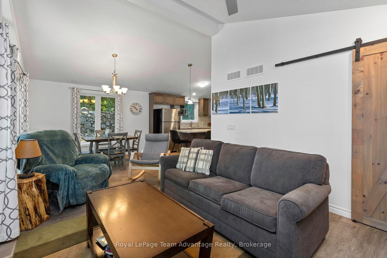
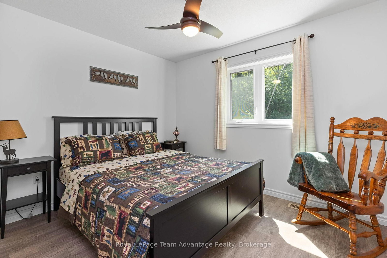
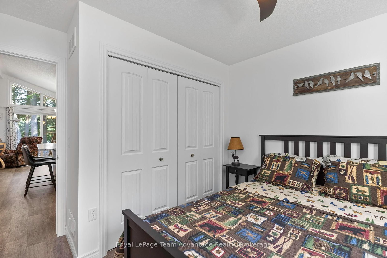
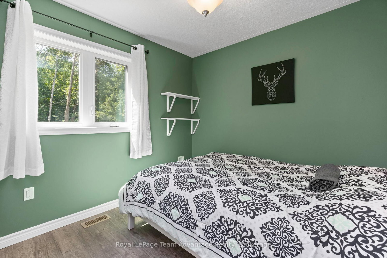
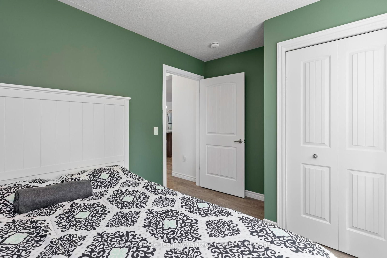
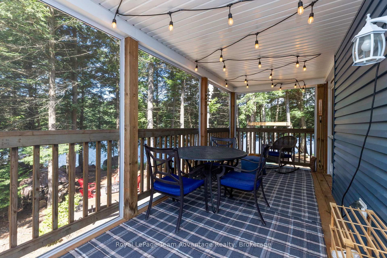
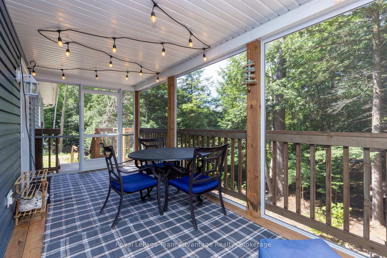
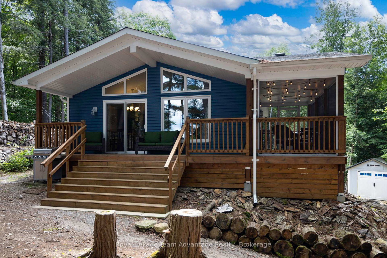
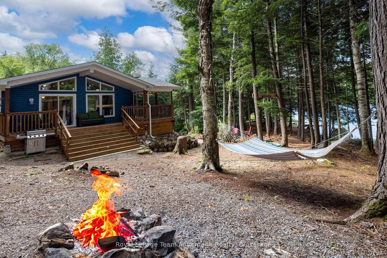
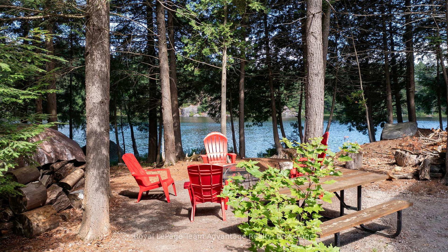
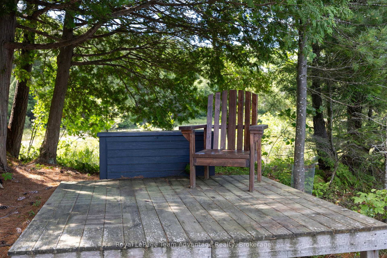
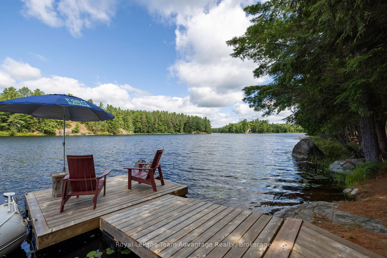
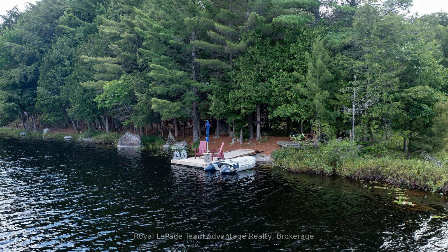
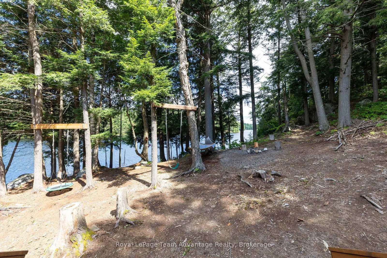
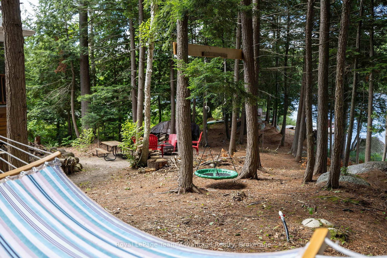
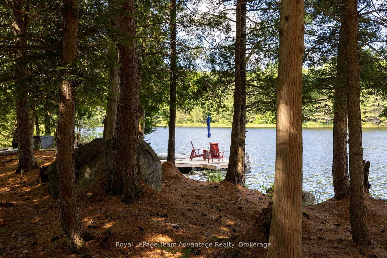
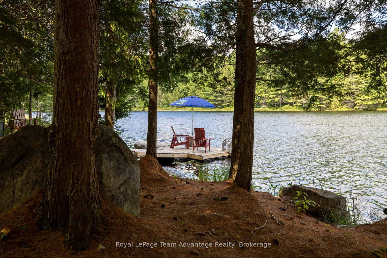
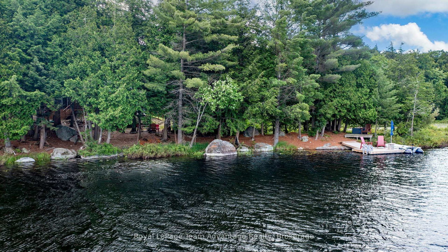
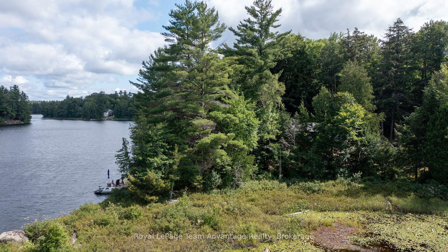
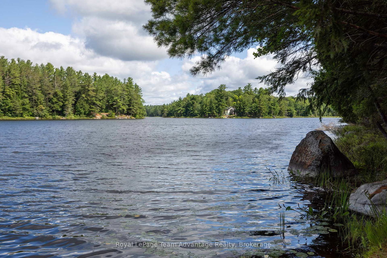
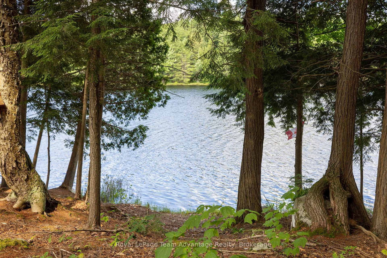
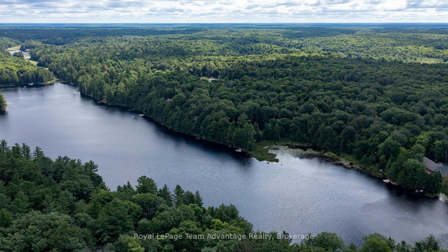
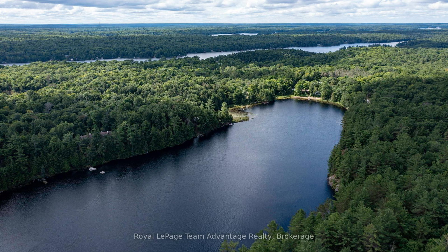
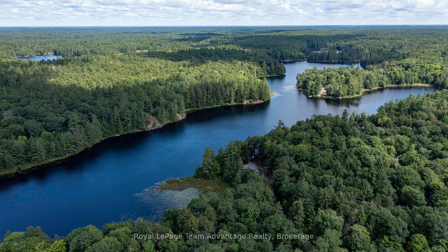
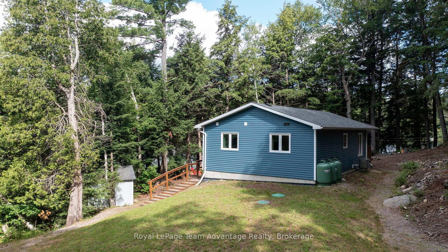
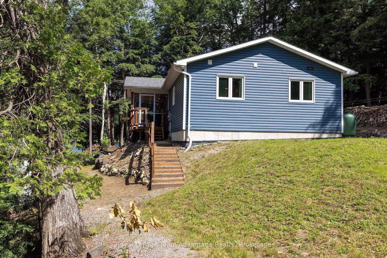
Welcome to your private lakeside retreat on the tranquil shores of Snake Lake where modern comfort meets cozy cottage charm. This turnkey 2-bedroom, 1-bathroom escape built in 2018 boasts soaring cathedral ceilings in the living room creating a bright and airy ambiance. The thoughtfully designed interior blends contemporary style with inviting warmth featuring a well equipped kitchen and dedicated laundry/storage room for added convenience. Relax in the 3 season screened porch (20' x 8') perfect for bug-free summer evenings or take in breathtaking lake views from the spacious 42' x 6' deck which is ideal for morning coffee or sunset gatherings. Nestled on over 4 acres the property offers unmatched privacy, a seamless indoor-outdoor lifestyle and a storage shed for all your outdoor gear. Situated on quiet Snake Lake in Whitestone where only electric motors are allowed. This peaceful haven is perfect for those seeking a weekend getaway or seasonal sanctuary. Don't miss your chance to experience the best of lakeside living - schedule your tour today!

Listed by Royal LePage Team Advantage Realty

  • MLS #

    X12028034

  • Sq. Ft

    700-1100

  • Sq. Ft. Source

    MLS

  • Lot Irregularities

    n/a

  • Year Built

    Available Upon Request

  • Pool

    None

  • Drive

    Private

  • Garage

    None

  • Total Parking

    8

  • Family Room

    Y

  • Den

    Y

  • Exterior

    Vinyl Siding

  • Fireplace

    N

  • Roof

    Asphalt Shingle

  • Foundation

    Poured Concrete

  • Elevator

    n/a

  • Water View

    Y

  • Laundry Level

    Main

  • Heat

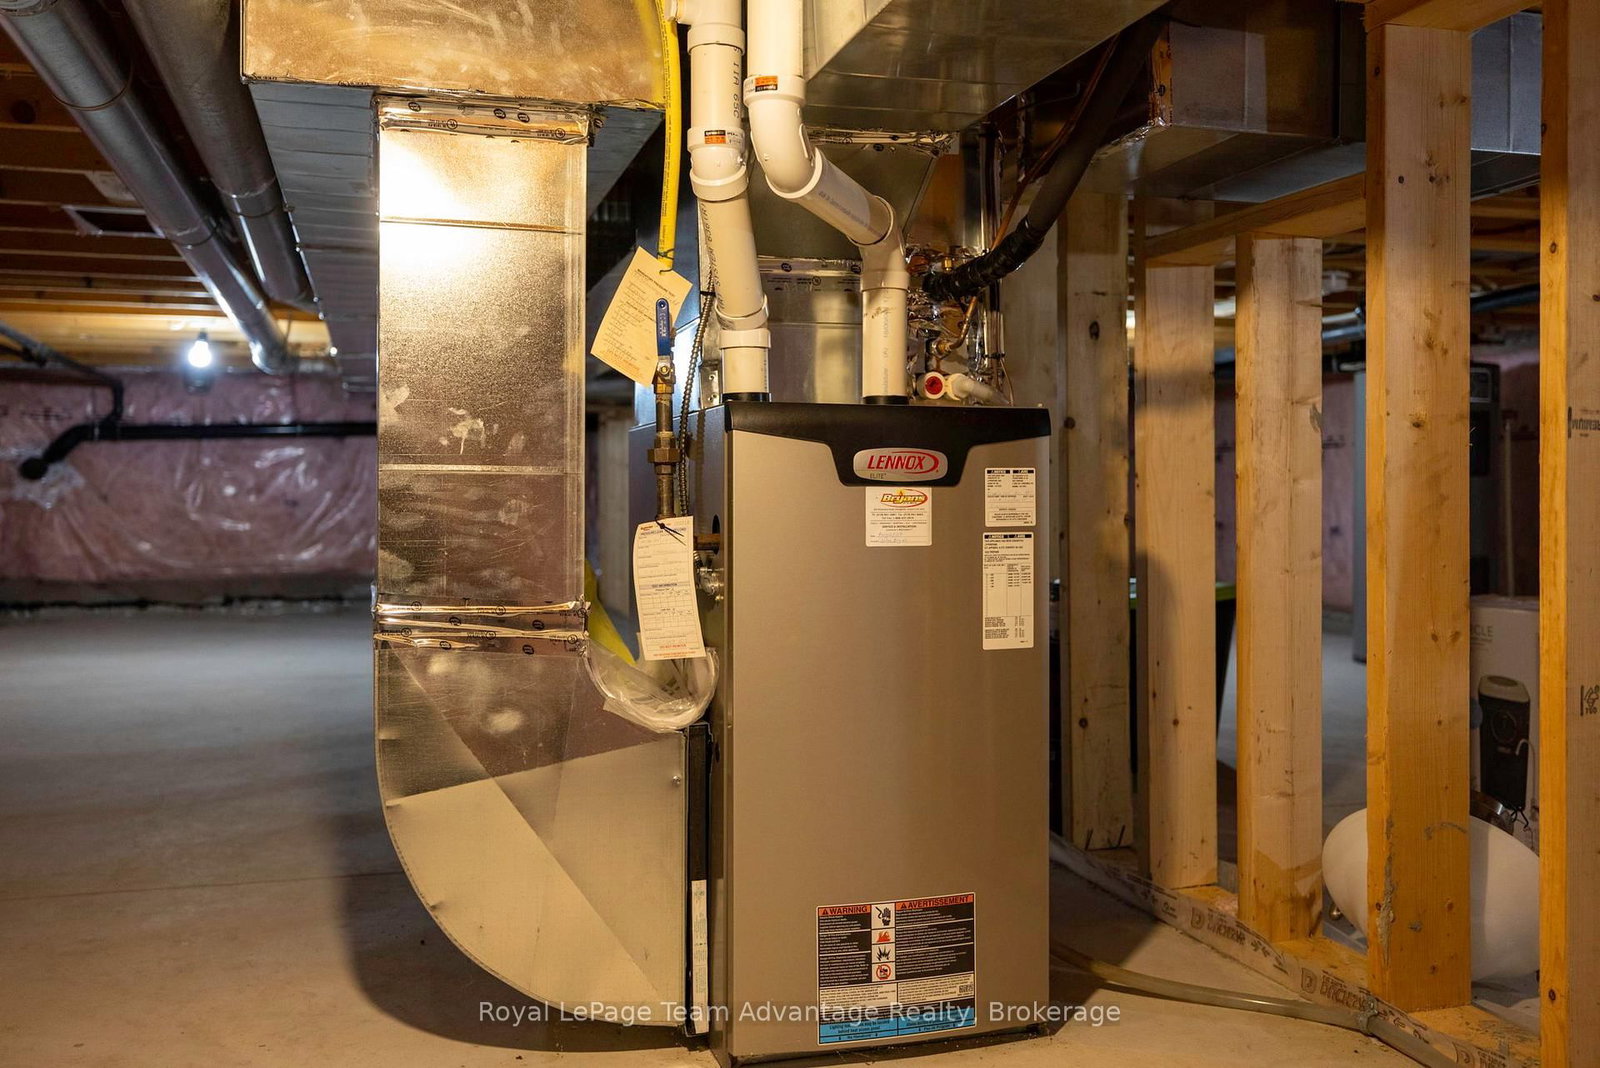
    Forced Air

  • A/C

    Central Air

  • Water

    Other

  • Water Supply

    n/a

  • Sewers

    Septic

  • Central Vac

    N

  • Dining

    3.4 x 3.51 ft Main level

  • Kitchen

    3.4 x 3.45 ft Main level

  • Primary

    3.4 x 3.45 ft Main level

  • Br

    4.47 x 2.82 ft Main level

  • Bathroom

    3.45 x 2.82 ft Main level

    4 Pc Bath

  • Laundry

    3.45 x 1.63 ft Main level

  • MLS #

    X12028034

  • Sq. Ft

    700-1100

  • Sq. Ft. Source

    MLS

  • Lot Irregularities

    n/a

  • Year Built

    Available Upon Request

  • Pool

    None

  • Drive

    Private

  • Garage

    None

  • Total Parking

    8

  • Family Room

    Y

  • Den

    Y

  • Exterior

    Vinyl Siding

  • Fireplace

    N

  • Roof

    Asphalt Shingle

  • Foundation

    Poured Concrete

  • Elevator

    n/a

  • Water View

    Y

  • Laundry Level

    Main

  • Heat

    Forced Air

  • A/C

    Central Air

  • Water

    Other

  • Water Supply

    n/a

  • Sewers

    Septic

  • Central Vac

    N

  • Dining

    3.4 x 3.51 ft Main level

  • Kitchen

    3.4 x 3.45 ft Main level

  • Primary

    3.4 x 3.45 ft Main level

  • Br

    4.47 x 2.82 ft Main level

  • Bathroom

    3.45 x 2.82 ft Main level

    4 Pc Bath

  • Laundry

    3.45 x 1.63 ft Main level

Thinking of Selling?

Find Out Your Home’s Value in Today’s Market!

No Email or Signup is required to view your home estimate.

estimate your home value

Contact Manoj Kukreja

Sales Representative,
Century 21 People’s Choice Realty Inc.,
Brokerage
(647) 576 - 2100

Manoj profile avatar

Property History

Property history for 411 Shawanaga Lake Road, Whitestone

This property has been sold 2 times before. Create your free account to explore sold prices, detailed property history, and more insider data.

Sign In / Register

Estimated price

Date
Price
Change
2025-03-19
$835,032
---

Mortgage Calculator

This data is for informational purposes only.

Mortgage Payment per month

Principal Amount

Interest

Total Payable

Amortization

Amortization

Closing Cost Calculator

This data is for informational purposes only.

Closing Cost Total for this property

Total Cash flow for purchasing this property

Down Payment(%)*
Additional information

Provincial Land Transfer Tax

Ontario Land Transfer Tax Rebate

Toronto Land Transfer Tax

Toronto Land Transfer Tax Rebate

PST on CMHC Insurance Premium

Lawyer Fees

$2,825

Government Registration Fee's

$164

Title Insurance

Closing Cost Total

Total Cash flow for purchasing this property

Provincial Land Transfer Tax

Ontario Land Transfer Tax Rebate

Toronto Land Transfer Tax

Toronto Land Transfer Tax Rebate

PST on CMHC Insurance Premium

Lawyer Fees

$2,825

Government Registarion Fee's

$164

Title Insurance

Down Payment(%)*

* A down payment of less than 20% is permitted only for first-time home buyers purchasing their principal residence. The minimum down payment required is 5% for the portion of the purchase price up to $500,000, and 10% for the portion between $500,000 and $1,500,000. For properties priced over $1,500,000, a minimum down payment of 20% is required.

Thinking of Selling?

Find Out Your Home’s Value in Today’s Market!

No Email or Signup is required to view your home estimate.

estimate your home value

Contact Manoj Kukreja

Sales Representative, Century 21 People’s Choice Realty Inc., Brokerage
(647) 576 - 2100

Manoj profile avatar

Recent Sold Listings in Hagerman, Whitestone

Popular Cities